SpaceSaajGet Free Estimate

SpaceSaaj Interiors

Modular Kitchens

Efficient kitchens designed around your cooking style, storage needs and everyday routines.

Get a free estimate
Modular Kitchens

Complete scope

Everything your space needs.

01

L-shape kitchens

Planned, specified and coordinated by the SpaceSaaj team.

02

U-shape kitchens

Planned, specified and coordinated by the SpaceSaaj team.
03

Parallel kitchens

Planned, specified and coordinated by the SpaceSaaj team.

04

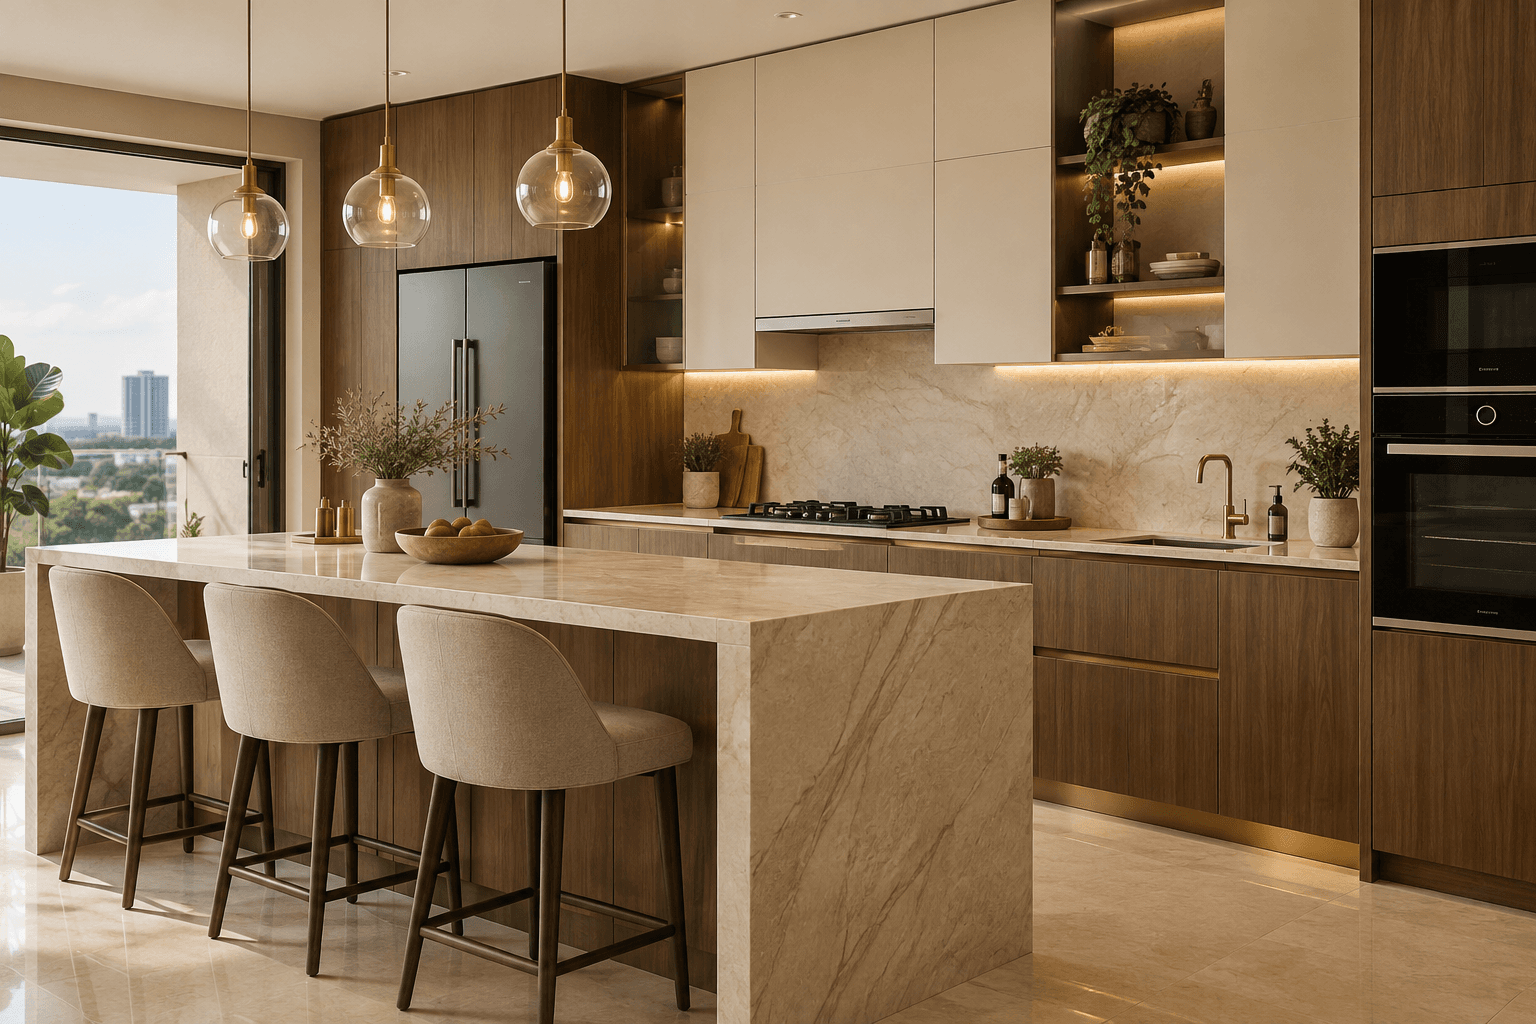
Island kitchens

Planned, specified and coordinated by the SpaceSaaj team.

05

Hardware & accessories

Planned, specified and coordinated by the SpaceSaaj team.

06

Finish consultation

Planned, specified and coordinated by the SpaceSaaj team.

Modular Kitchens planning and execution

One connected team

Designed clearly. Built responsibly.

Your designer and execution lead work from one approved scope, helping reduce confusion across drawings, materials, vendors and site decisions.

  • Detailed measurement and planning
  • Material and finish consultation
  • Milestone-based progress
  • Quality checks before handover

Planned in detail

A complete scope, not a collection of loose vendors.

01

How we plan it

  • Work-triangle and appliance planning
  • Counter and overhead storage zoning
  • Electrical, plumbing and ventilation
  • Factory production and installation
02

Materials we help you choose

  • BWP plywood and HDHMR options
  • Quartz and granite counters
  • Soft-close hardware and baskets
  • Laminate, acrylic and PU finishes
03

What you receive

  • Clear drawings and specifications
  • Itemised scope and investment
  • Milestone-based progress updates
  • Quality review before handover

Common questions

Good to know.

Can the scope be customised?+

Yes. Every proposal is based on your space, requirements and selected finishes.

How is the timeline decided?+

After site measurement and design approval, we share clear execution milestones.

Who coordinates the site?+

A dedicated point of contact coordinates design decisions and on-site progress.

Design. Build. Transform.

Start your modular kitchens project.

Book consultation